GDT Residential
Living,
considered.
A home is more than the space you occupy.
It shapes how you wake, move, meet, withdraw, cook, rest and return.
GDT Residential brings those moments together into environments designed around the way life actually happens.
Nothing added without purpose. Nothing left to chance.
01 — the idea
We started
with living.
Not square footage.
Not floor plans.
Not finishes.
Living.
The unnoticed routines that turn rooms into a home. Where you put your keys. How far you walk for coffee. Whether morning light reaches the kitchen. Where conversation happens naturally — and where it doesn’t have to.
GDT studies those moments and designs around them.
That is Residential Design.
02 — residential formats
Different lives.
Different spaces.
There is no single ideal home.
Some lives need room to expand. Some work better with simplicity. Some become richer when more of life is shared.
GDT Residential is built around that difference.
Signature
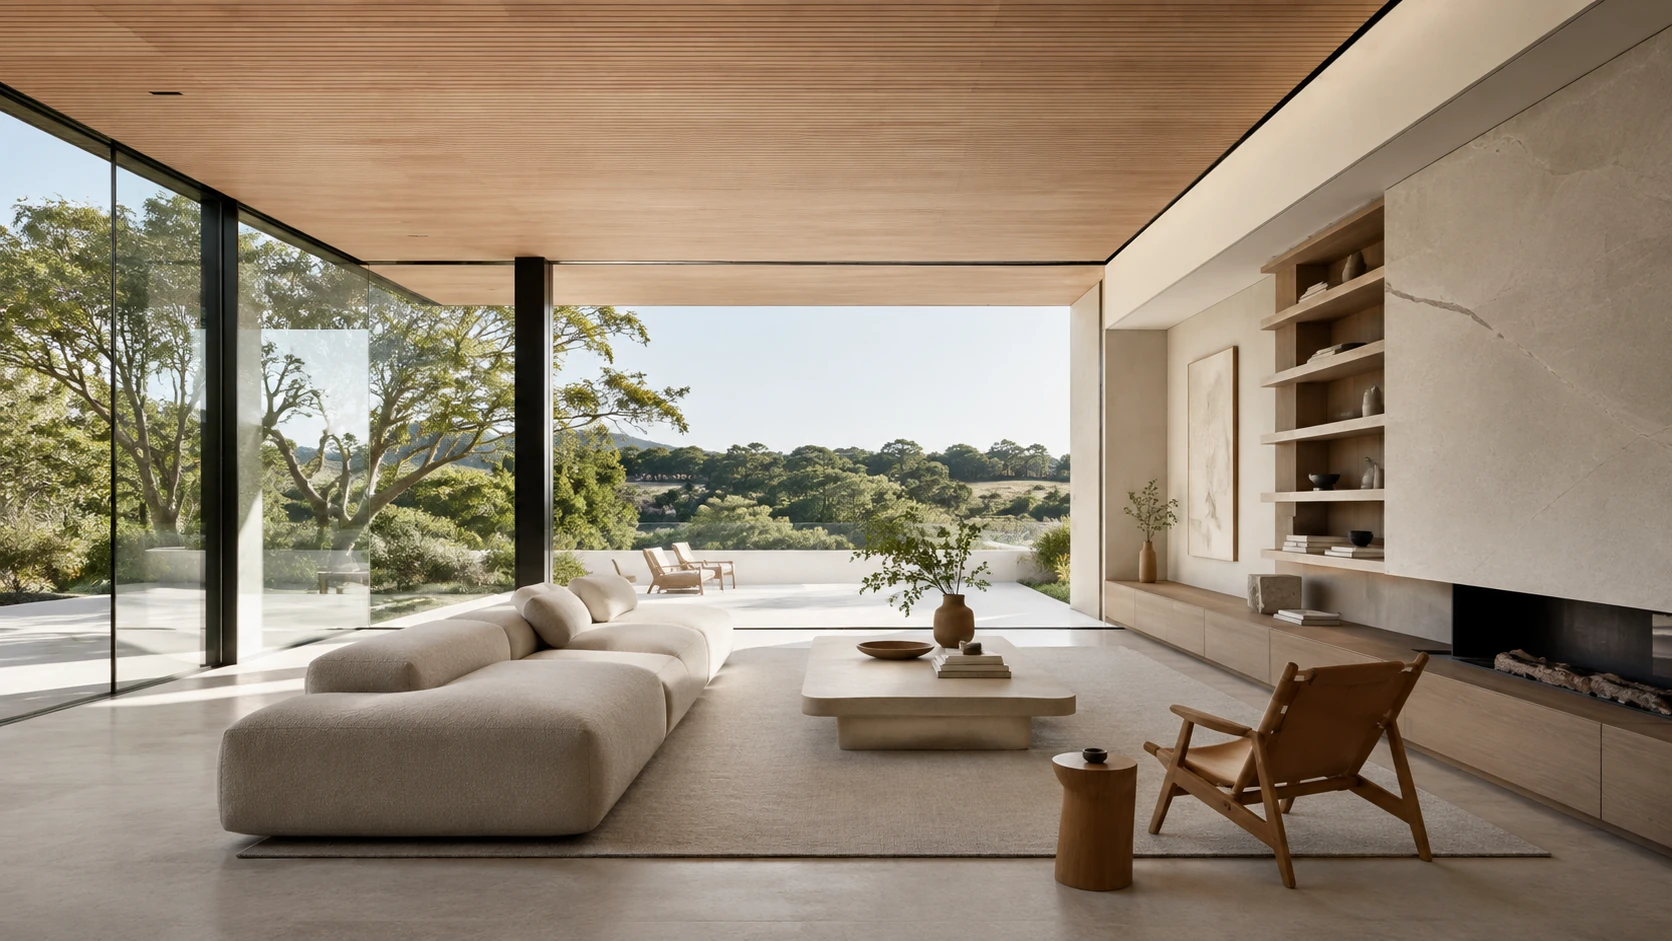
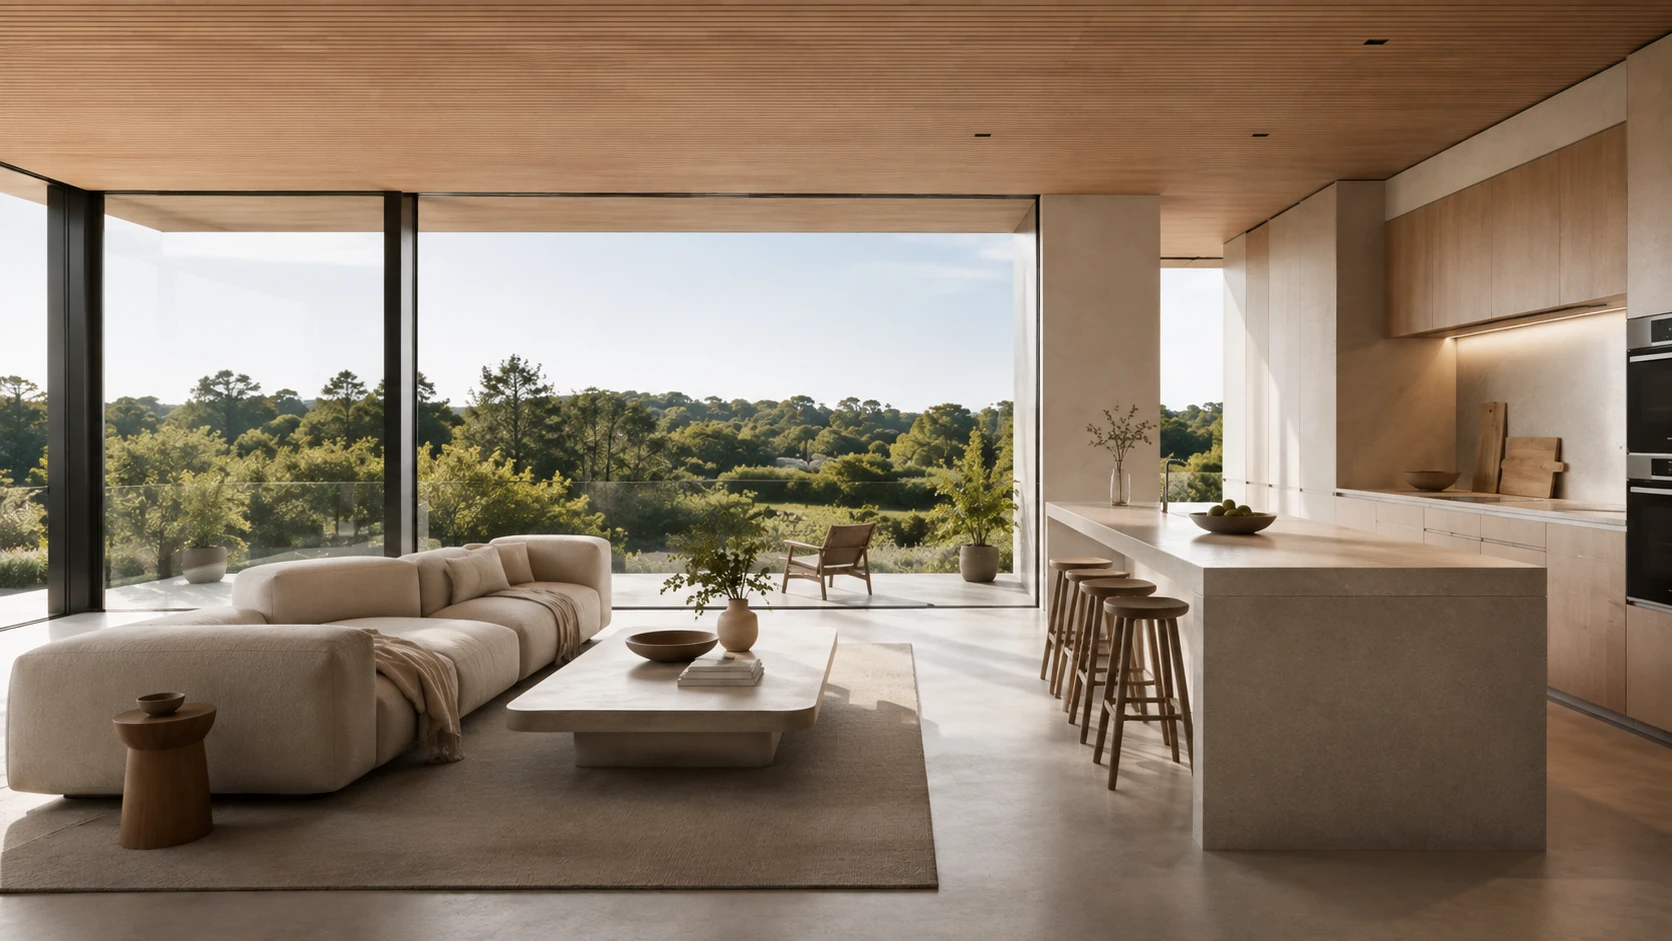
Space, without compromise.
Open sightlines. Generous rooms. Quiet materials. Natural light that changes throughout the day.
Signature residences give every part of daily life room to breathe — from private spaces designed for retreat to social areas made for effortless gathering.
Nothing competes for attention. Everything simply has space to work.
- Expansive layouts
- Private outdoor space
- Integrated storage
- Acoustic separation
- Natural material palette
More room. Less noise.
Elevated
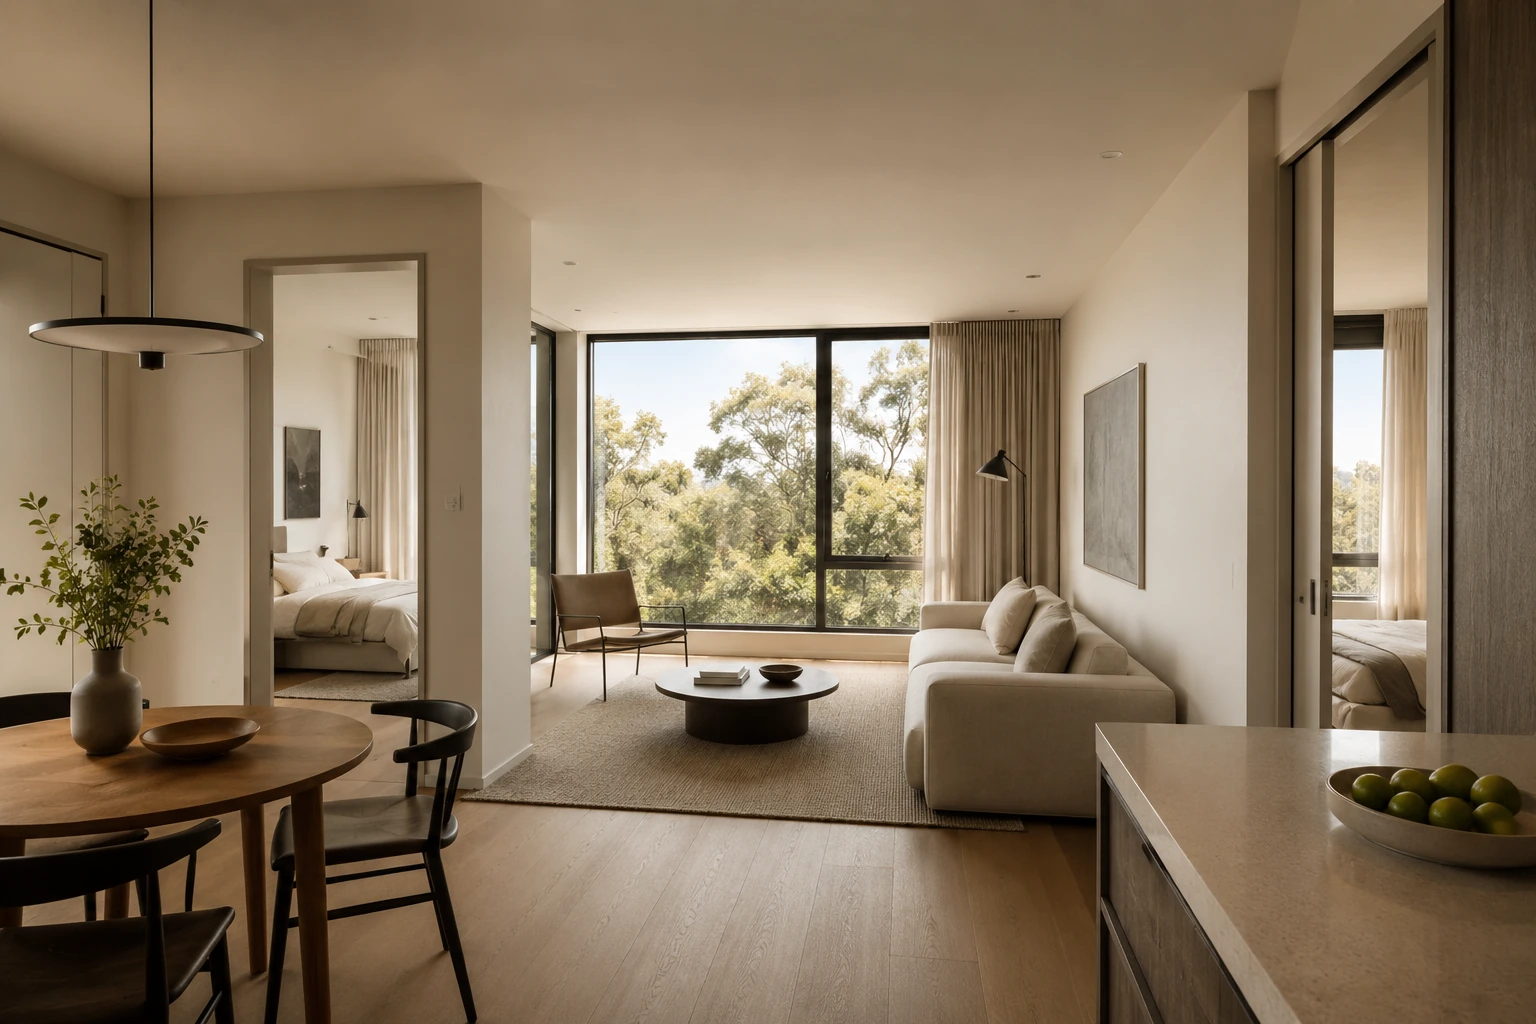
Everything you need. Exactly where you need it.
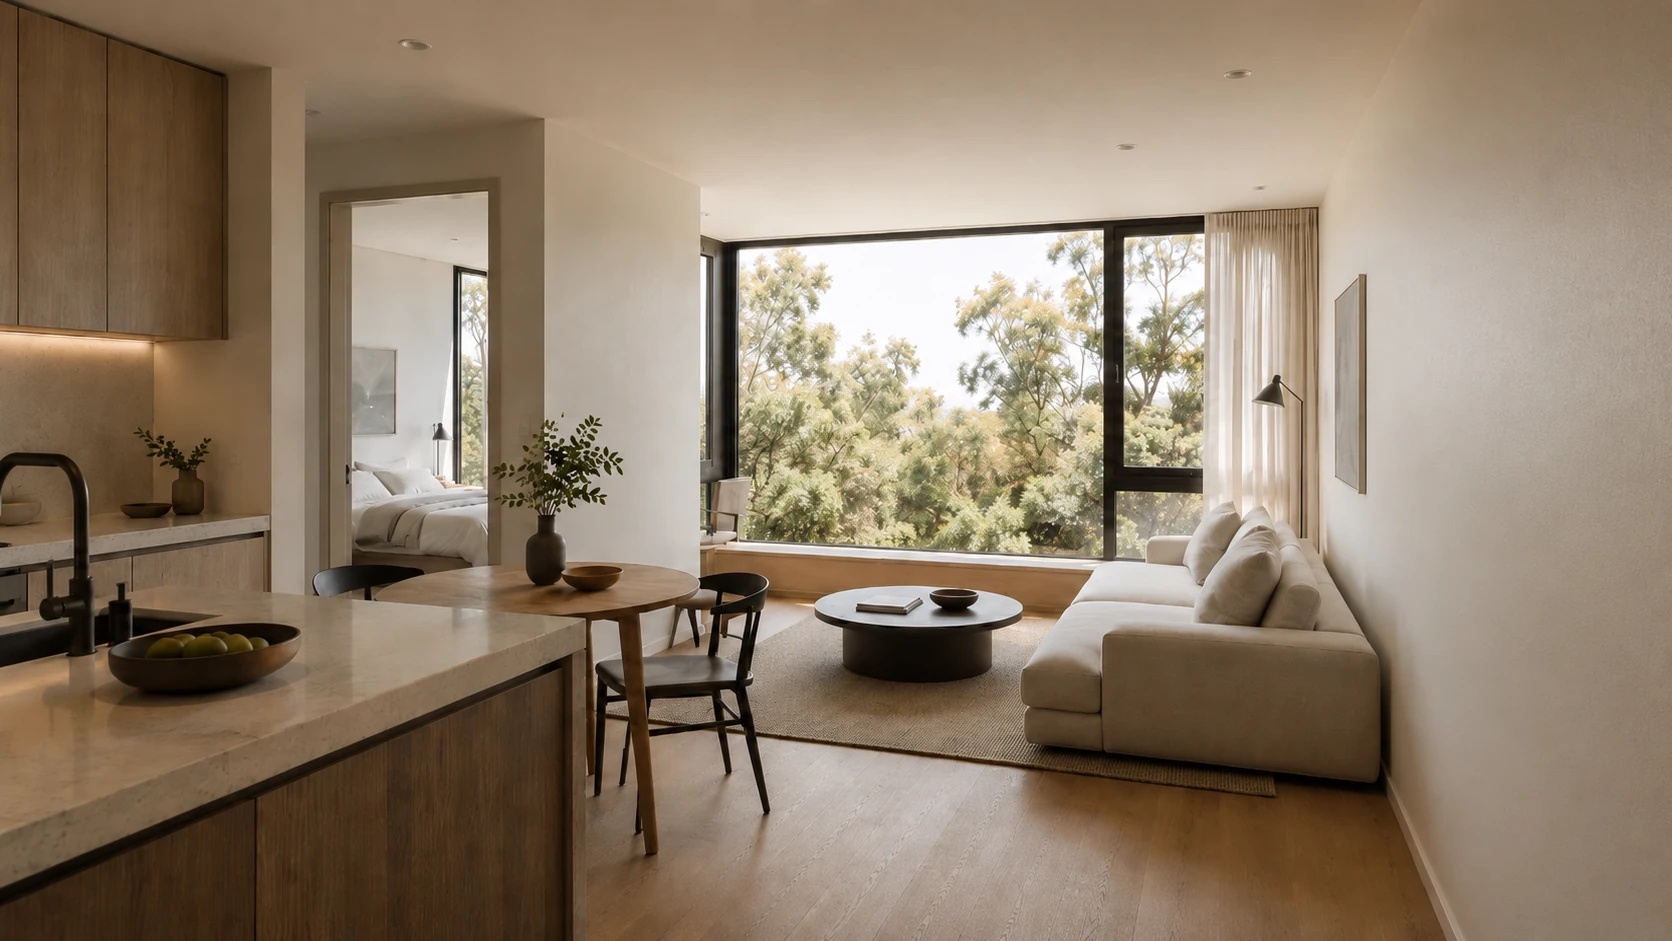
Elevated residences balance openness with efficiency.
Living, dining, working and resting remain distinct without becoming disconnected. Storage disappears into the architecture. Shared spaces feel generous. Private spaces stay private.
It feels simple because the complicated part happened before you arrived.
- Considered floor plans
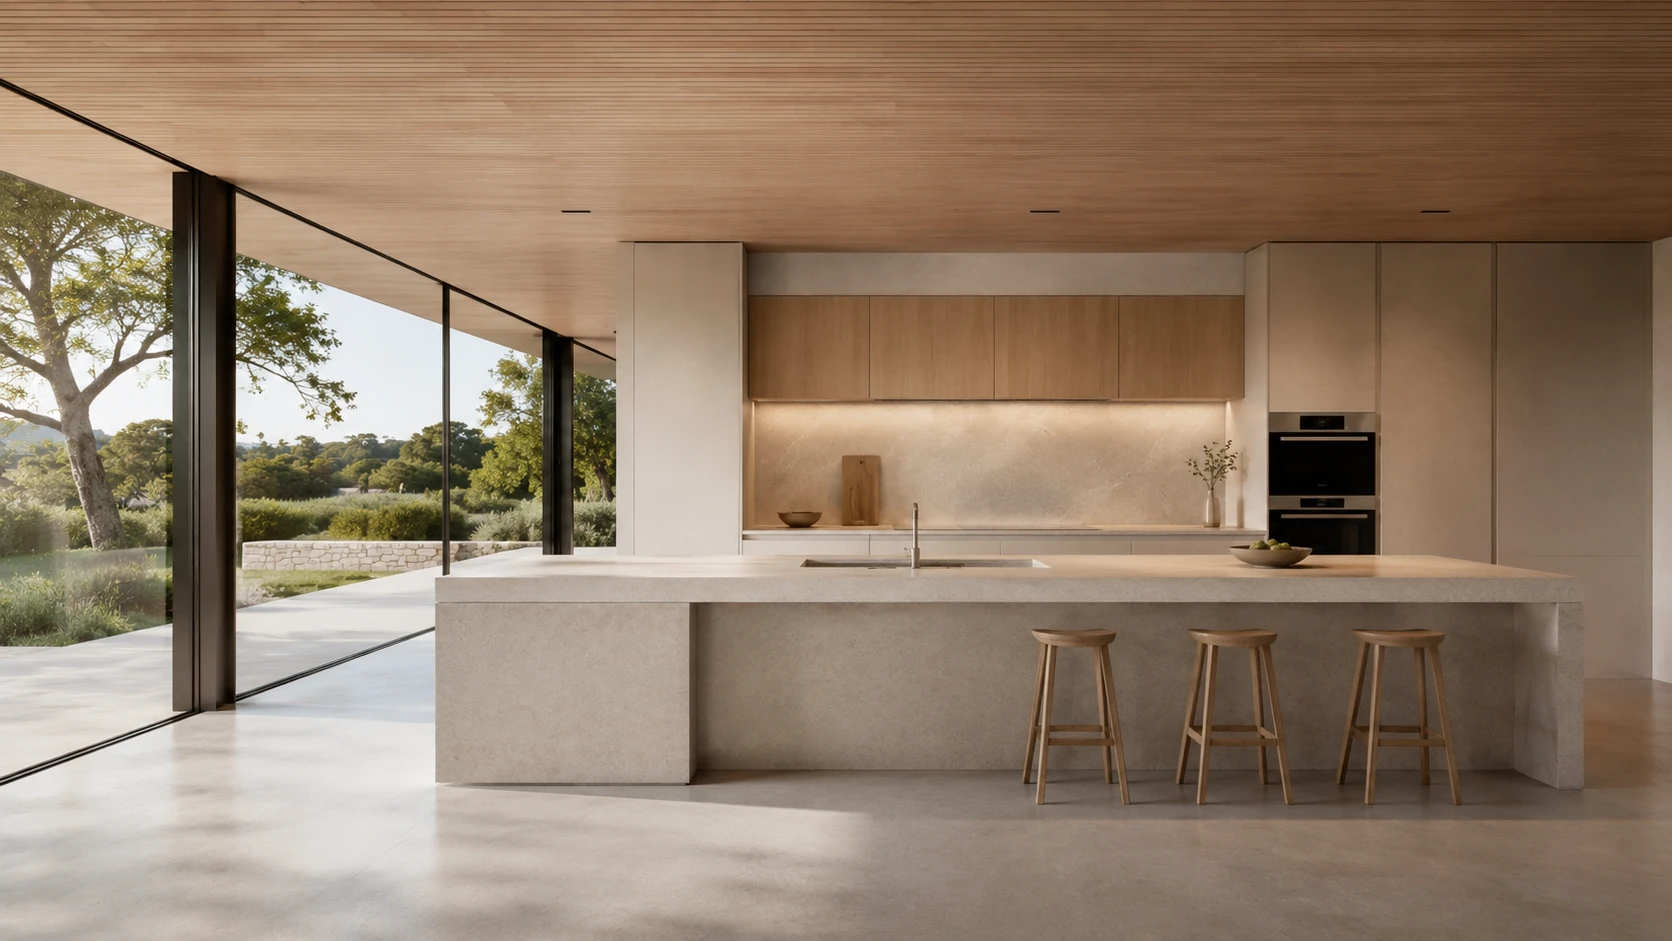
- Integrated kitchen
- Flexible living spaces
- Private bedroom zones
- Optimized daylight
Designed to disappear into your day.
Harmonized
A smaller footprint. Not a smaller life.
Harmonized residences reduce the space you manage without reducing the life you live in it.
Every room does more. Circulation is shorter. Storage is built in. Light travels further.
The result is a home that feels calm, useful and remarkably easy to live in.
- Efficient footprint
- Integrated storage
- Low-maintenance materials
- Flexible dining and work space
- Everything within reach
Less space to manage. More space for living.
Supportive Living
Life works
better together.
Not every home needs four walls around every part of your life.
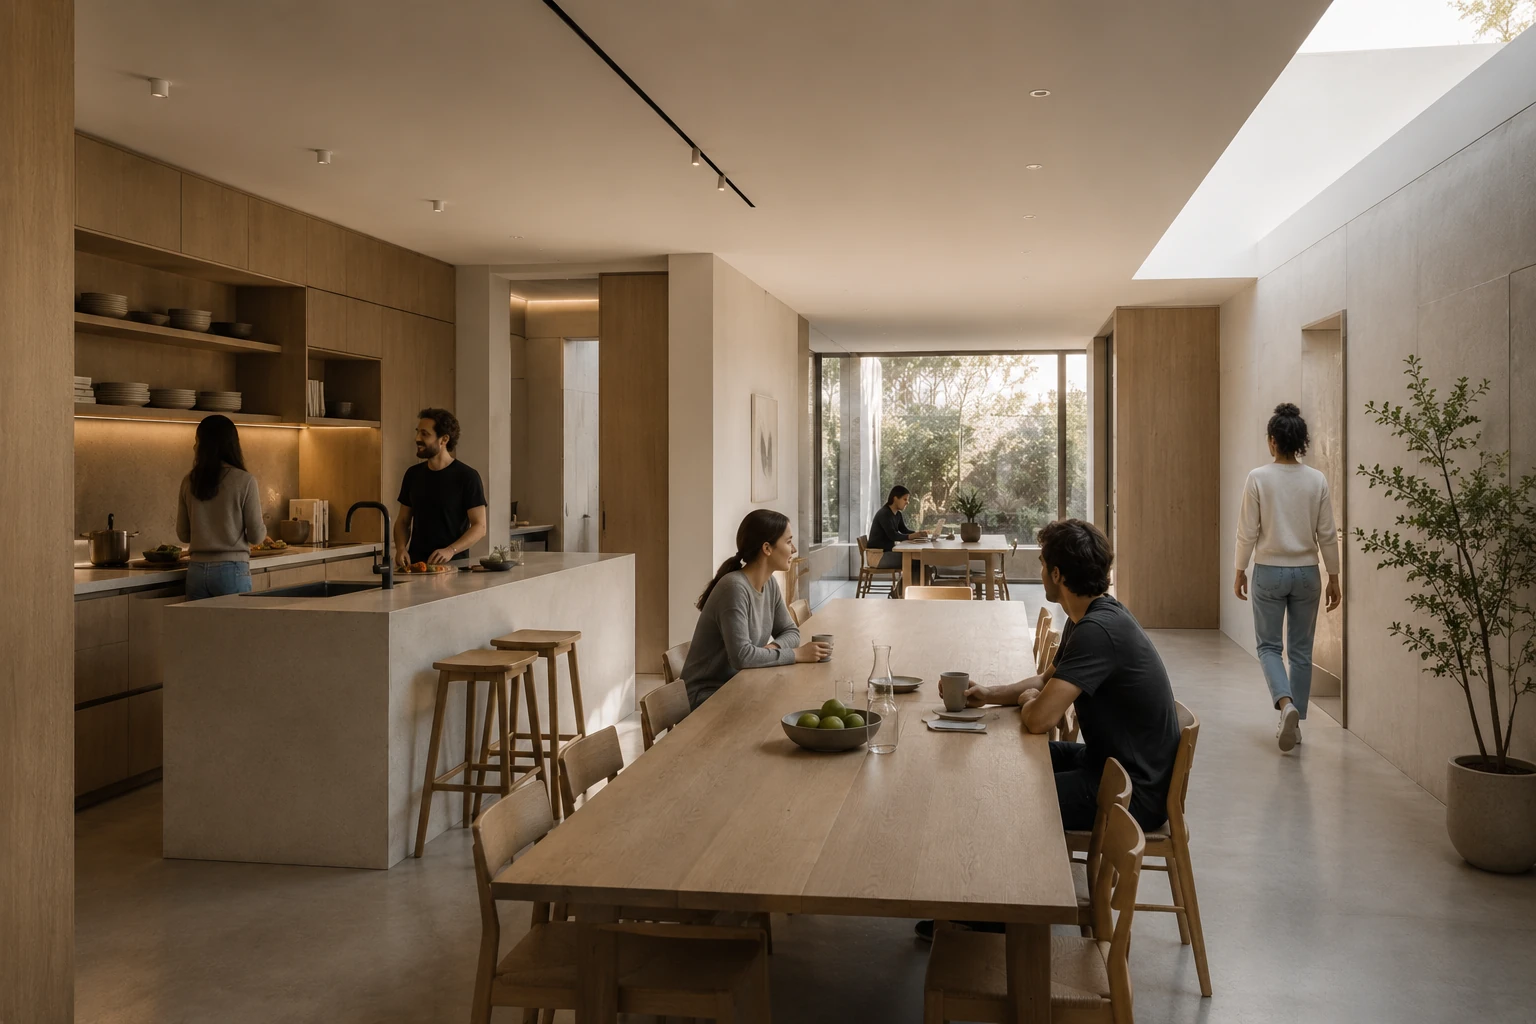
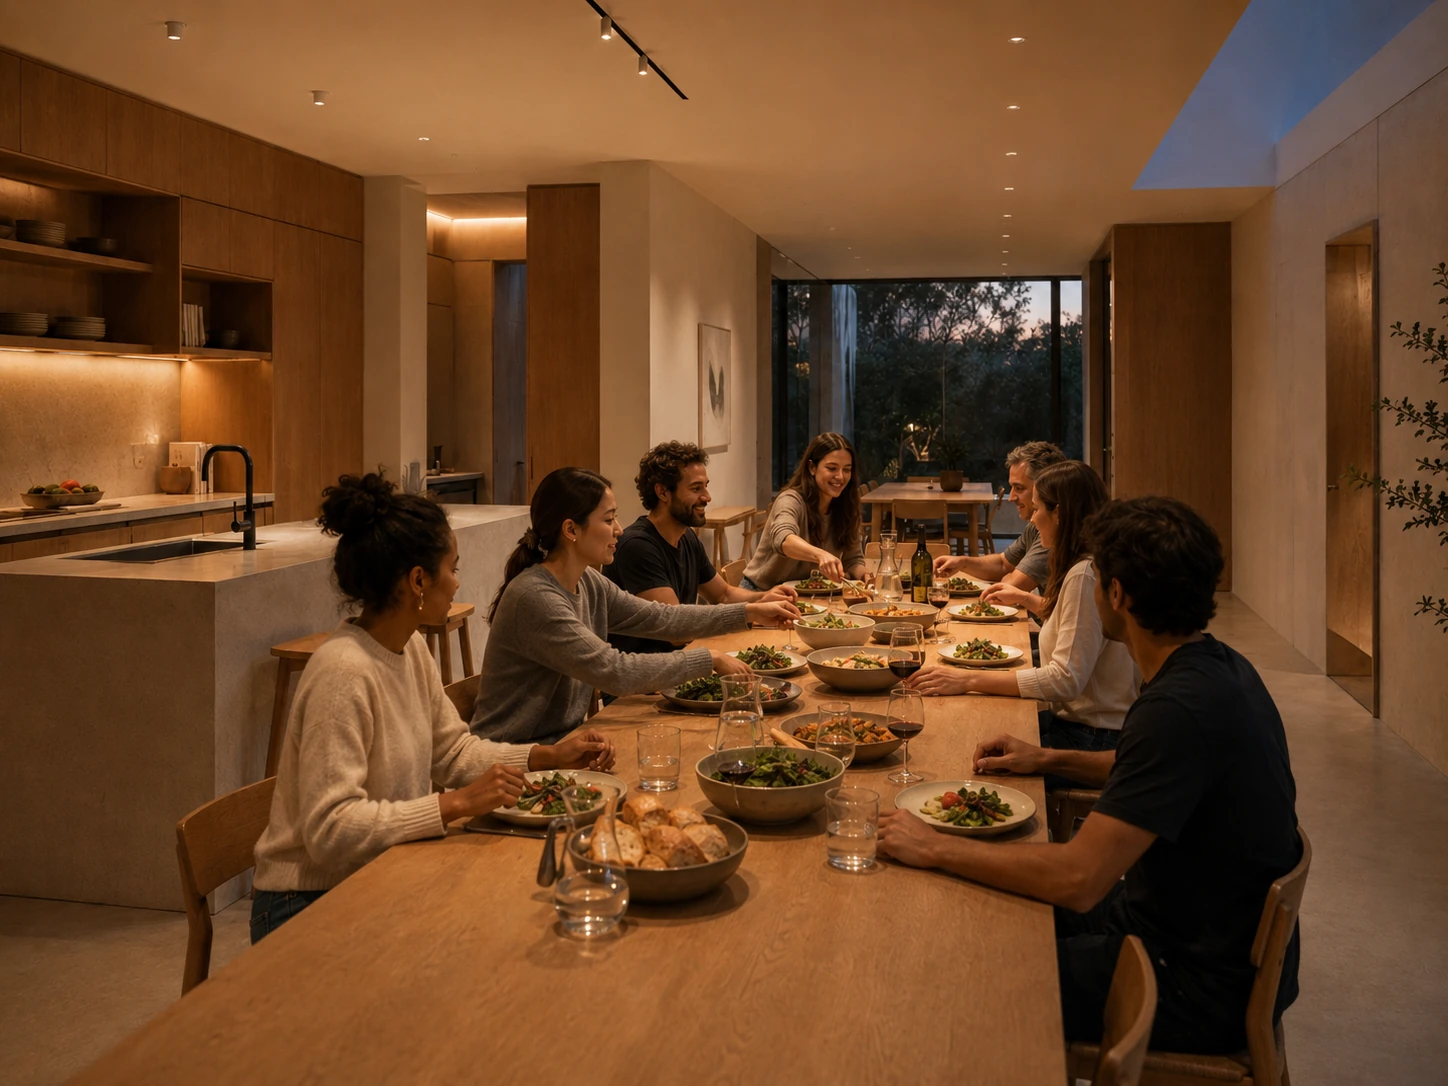
Supportive Living combines a private place of your own with kitchens, dining rooms, gardens and shared spaces designed to be used together.
Cook alone when you want to.
Eat with twelve people when you don’t.
Borrow the good pan.
Leave the enormous dining table to us.
There is always somewhere quiet.
And usually someone making coffee.
Private where it matters.
Shared where it’s better.
- Private sleeping spaces
- Generous shared kitchens
- Large communal dining
- Shared gardens and terraces
- Laundry and practical amenities
- Quiet rooms
- Flexible social spaces
More kitchen
than you’d buy yourself.
Some things improve when twelve people own one.
03 — observed living
Architecture
can listen.
Across Silverdale, GDT observes how spaces are actually used.
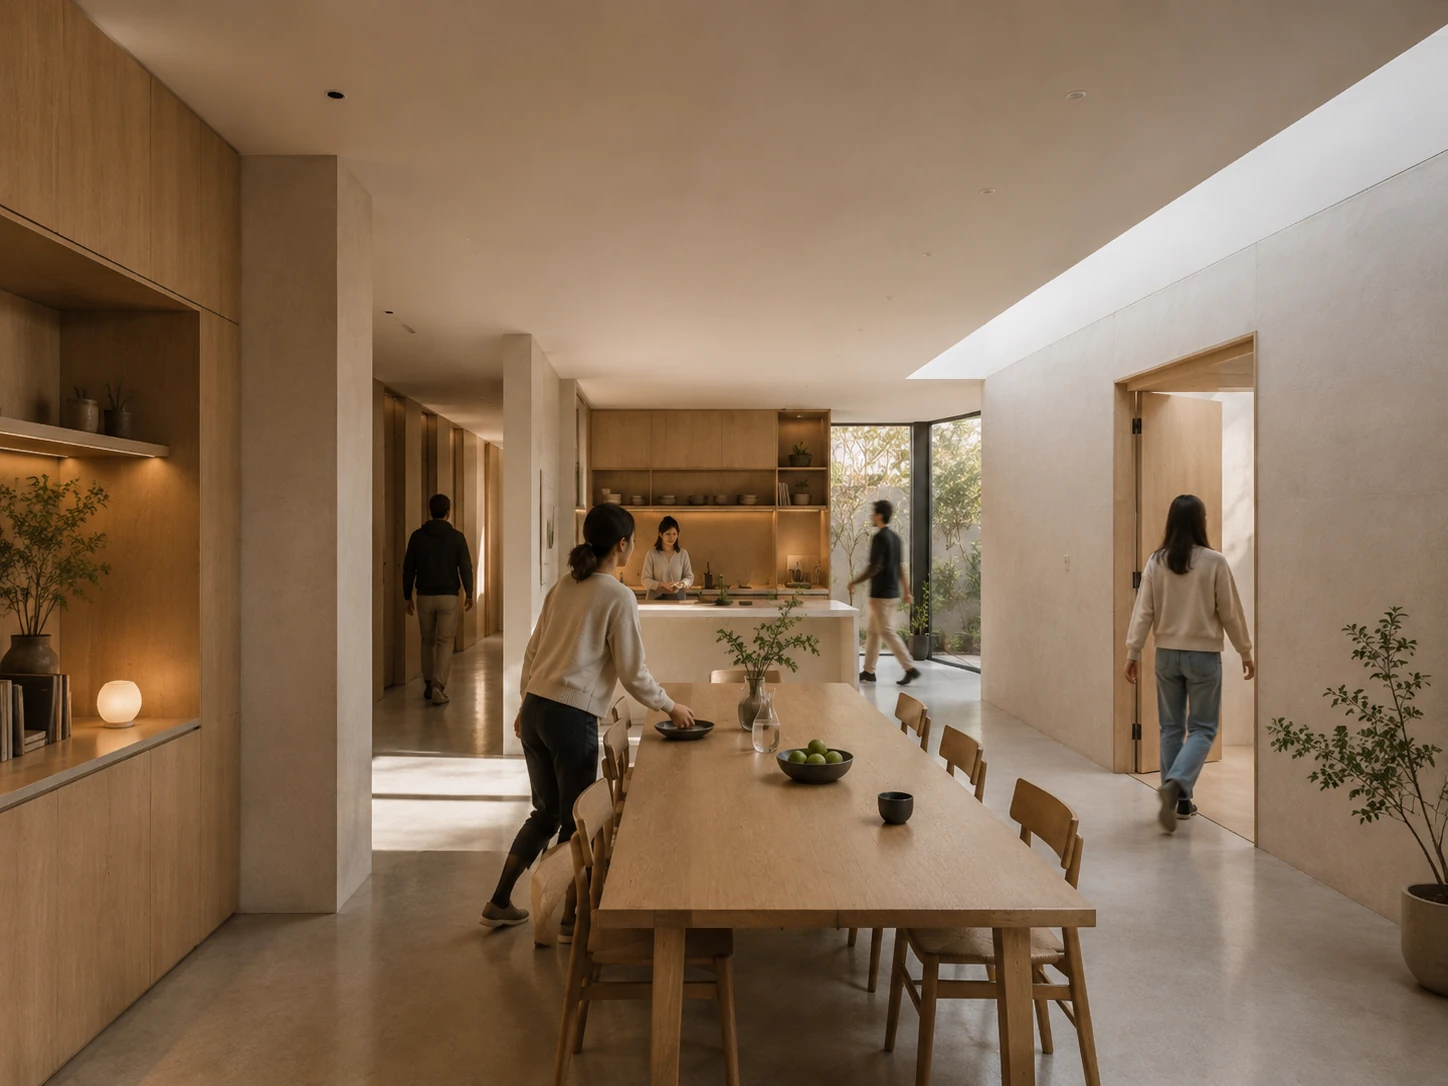
Where people gather. Which rooms stay empty. When privacy matters. How daylight changes behavior. How shared spaces become communities — or fail to.
Those patterns become design decisions.
Not instructions for how to live.
A better place to live.
04 — materials
Made to be
lived in.
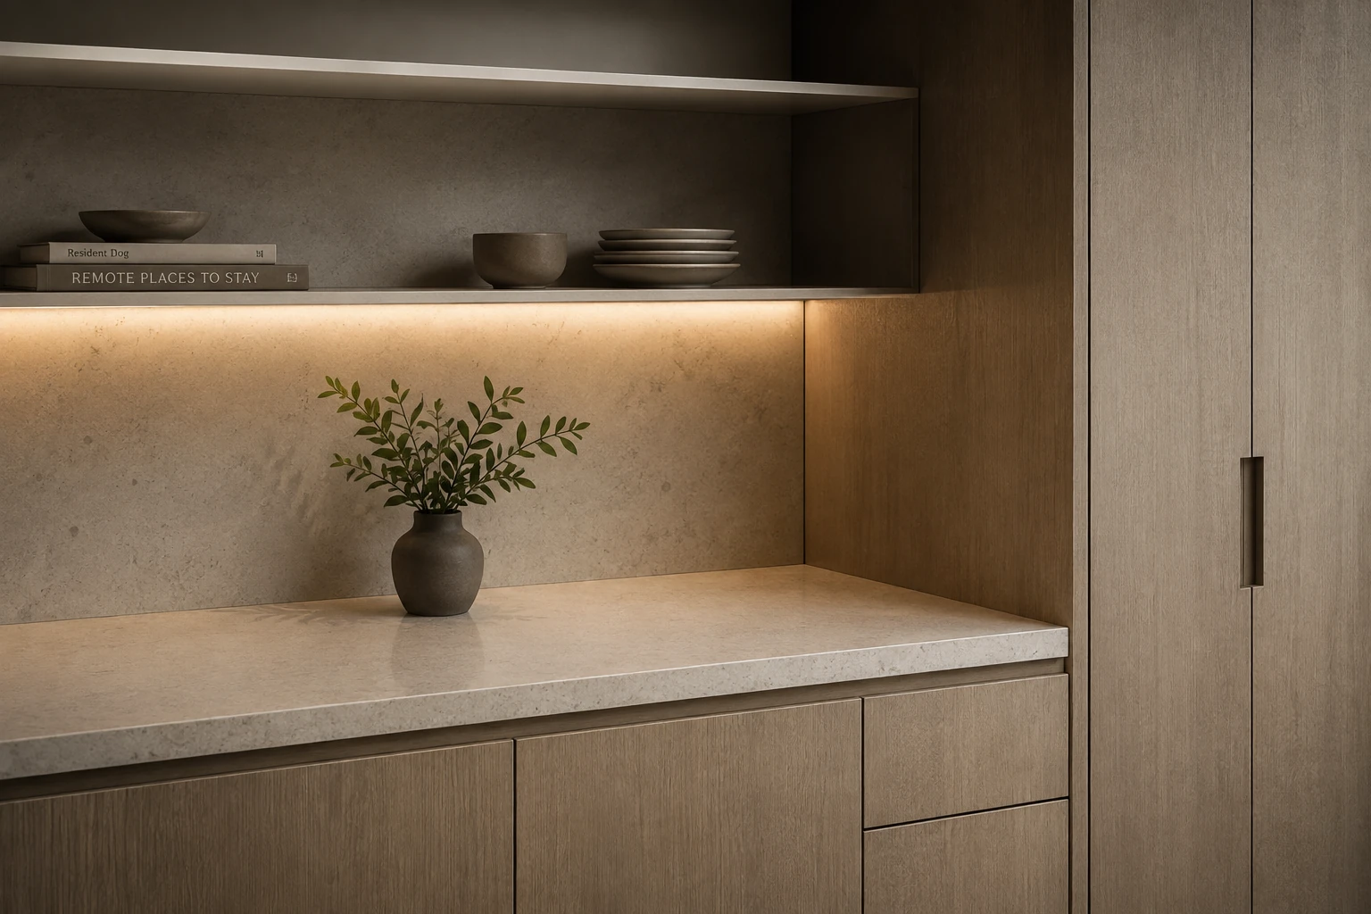
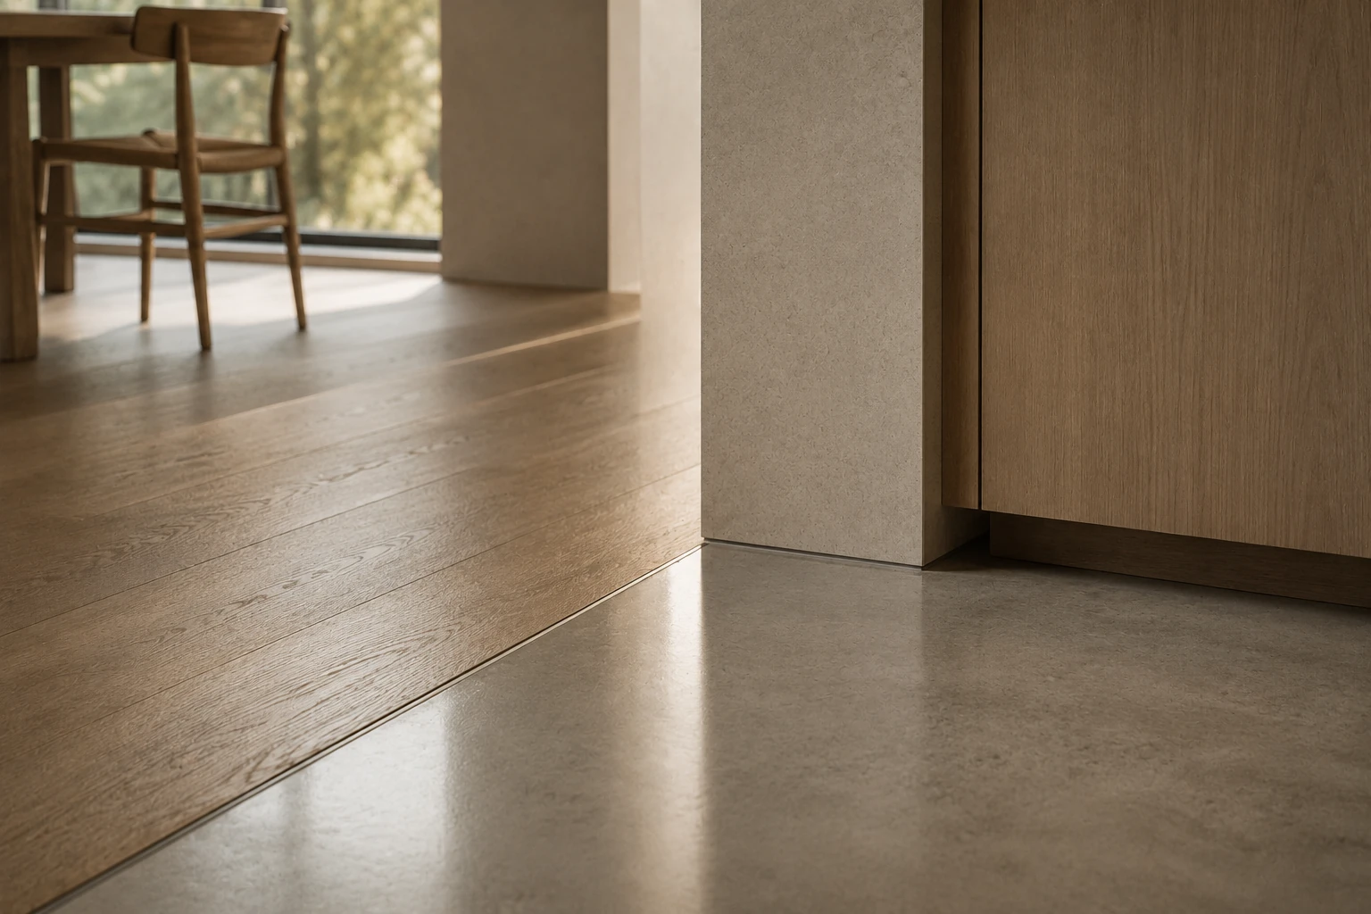
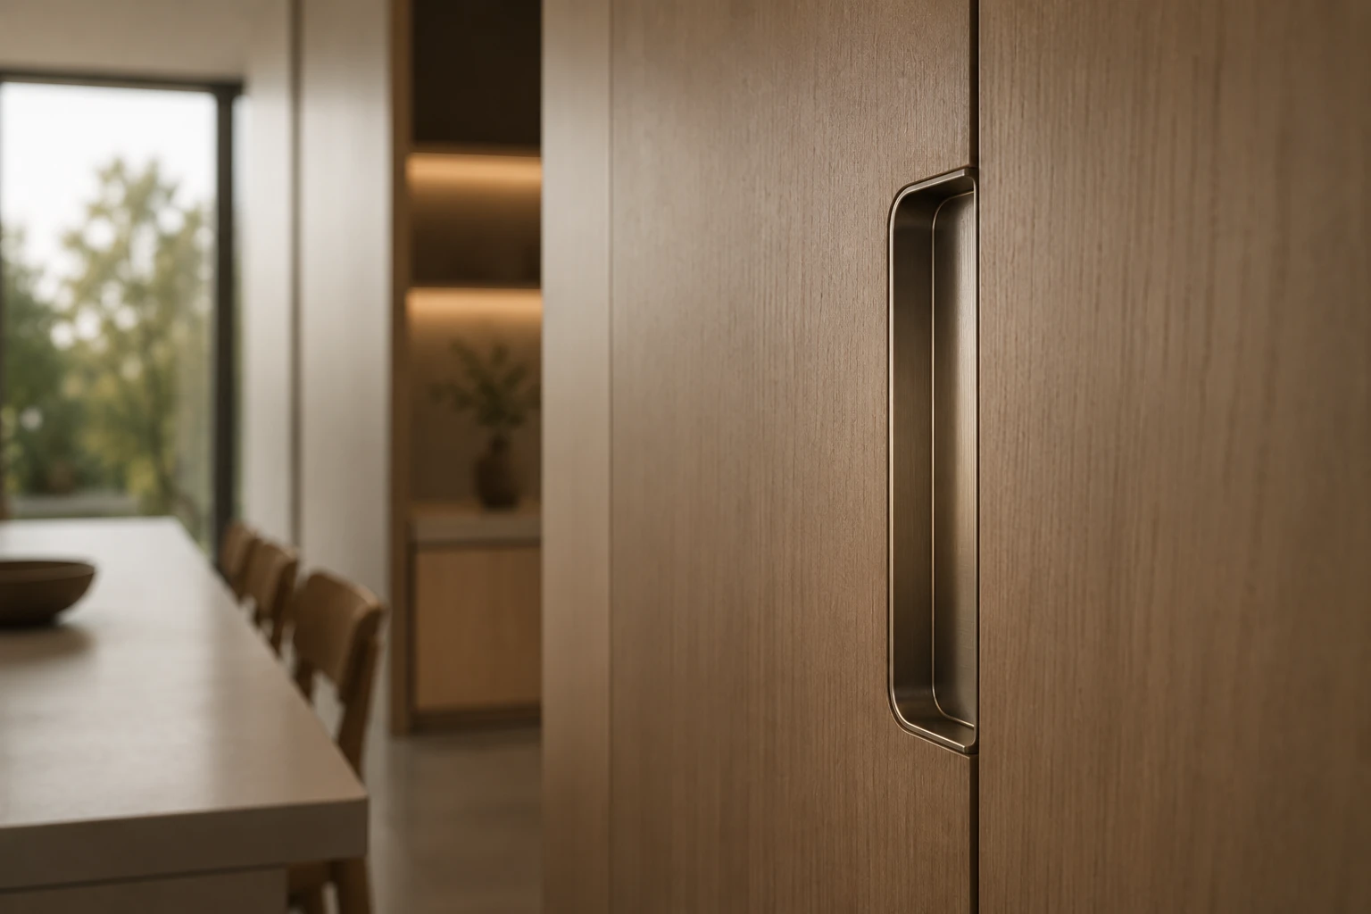
Residential materials were selected for years, not photographs.
Surfaces tolerate daily use. Hardware feels good after the thousandth touch. Floors age rather than simply wear. Cabinetry hides what a home accumulates.
Beautiful on day one was the easy part.
05 — daylight
Light is part
of the floor plan.
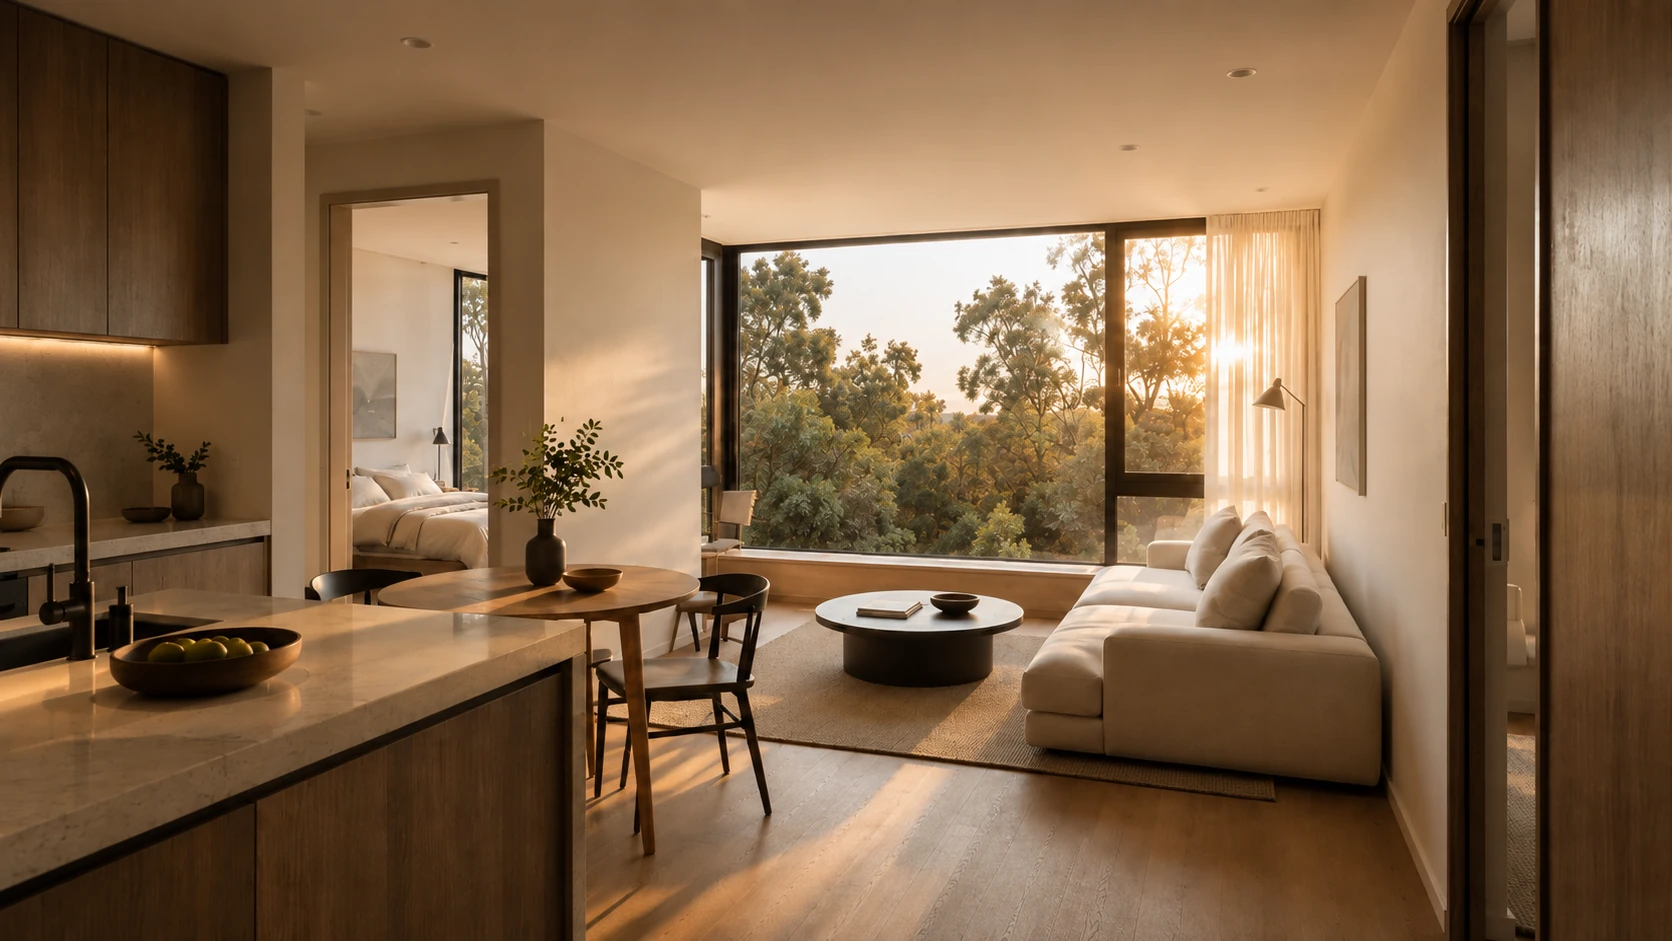
Windows are positioned around the day, not the facade.
Morning light where mornings happen. Softer light where the day slows down. Less dependence on artificial lighting. Fewer spaces that feel forgotten.
06 — privacy
Together doesn’t mean
always together.
Every residential format balances connection with retreat.
Doors close properly. Bedrooms remain personal. Acoustic transitions are deliberate. Shared spaces sit where interaction feels natural rather than unavoidable.
Privacy is not separation.
It is what makes connection optional.
07 — the residential collection
Four residential
environments.
Finding your home
Designed for your life.
Placed with care.
Residential availability varies across Silverdale and may reflect household size, accessibility requirements, current community placement and GRACE profile.
Your available residences are shown automatically when you begin exploring homes.